Gujarat Technological UniversityWinter 2023 Examination

GTU 3110013 Engineering Graphics & Design (EGD) Winter 2023 Paper Solution & PDF

B.E. · Common Engineering · Semester 1 · Subject Code: 3110013
Download Official GTU PDF
Share:
Total Marks70 MarksExternal theory exam
Passing Marks23 Marks33% minimum cutoff
Exam Duration2.5 Hours2:30 PM – 5:30 PM
Paper Structure5 QuestionsWith internal OR choices
Jump toQ1Q2Q3Q4Q5

Question 1

14 MarksMedium
(a)

Define Representative Fraction. With reference to Representative Fraction, classify the scales.

3 Marks
(b)

Construct a scale of 1:40 to read meters and decimeters and long enough to measure 6 m. Mark on it a distance of 4.7 m and 3.2 m.

4 Marks
(c)
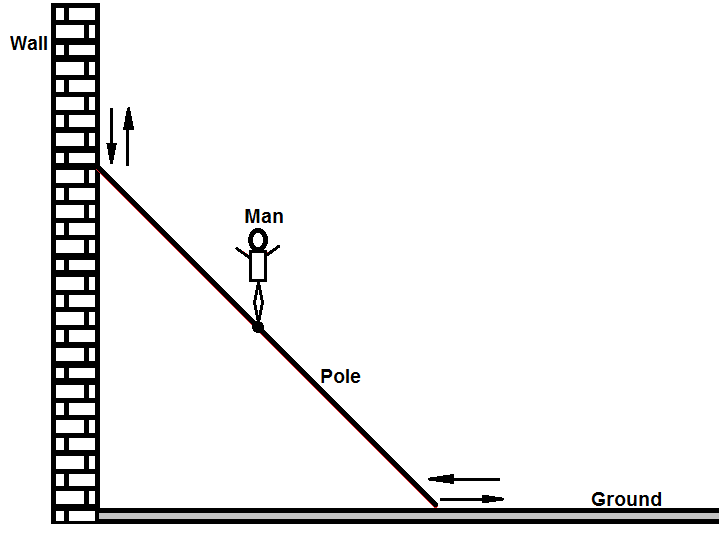
A pole is sliding vertical to horizontal position as shown in figure. A man is standing at the midpoint of pole. Trace locus of man for sliding of the pole from vertical to horizontal. Length of pole is 480 centimeters.

GTU Engineering Graphics & Design (3110013) Winter 2023 Question 1(c) Diagram
7 Marks

Question 2

14 MarksMedium
(a)

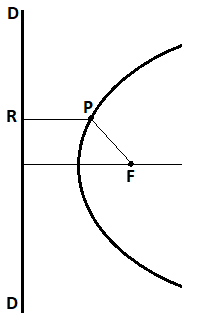
In the figure shown here, show the conditions for having Ellipse, Parabola and Hyperbola for the following equation

GTU Engineering Graphics & Design (3110013) Winter 2023 Question 2(a) Diagram
3 Marks
(b)

Identify the following types of line and write their use in engineering drawing

1)2)
3)4)
4 Marks
(c)

A thin circular disc of 50 mm diameter is allowed to roll without slipping from upper edge of sloping board which is inclined at 15° with the horizontal plane. Draw the curve traced by the point on the circumference of the disc. Consider the point is at contact surface of disc and sloping board initially.

7 Marks
OR OPTION
(c)

Major axis of an ellipse is 120 mm and the distance between focii of ellipse is 80 mm. Draw an ellipse using oblong method. Draw tangent and normal to any point to the curve.

7 Marks

Question 3

14 MarksMedium
(a)
Differentiate between prism and pyramid
3 Marks
(b)

A square ABCD of 50 mm side is resting on HP on one of its side such that it appears as a rectangle of 35 mm X 50 mm. Draw its projection and find its inclination with HP.

4 Marks
(c)

A semicircular plate at has the 60 mm diameter straight edge in HP and inclined at 45o to VP. The surface of plate makes an angle of 30o to HP. Draw its projection.

7 Marks
OR OPTION
(a)
Show by sketches the difference between
i)aligned dimensioning and
ii)unidirectional dimensioning
3 Marks
(b)

A line PQ 70 mm long is parallel to profile plane and inclined at 30° to HP. Point P is 10mm Above HP and point Q is in VP. Draw its projections.

4 Marks
(c)

A line AB, 80mm long is inclined to HP at 30o and to VP at 45o. The end A is in HP and VP. Draw projection of line AB. Find length of top view and front view of line and inclination of them with HP and VP.

7 Marks

Question 4

14 MarksMedium
(a)
Define Parabola, Ellipse and Hyperbola
3 Marks
(b)
Draw projection of following points:
1Point A is in HP and in VP
2Point B is in VP and 25 mm below HP
3Point C is 10 mm below HP and 20 mm in front of VP
4Point D is 20 mm above HP and 20 mm in front of VP
4 Marks
(c)

A pentagonal pyramid, side of base 25 mm and height 50 mm is resting on HP with one of the edge of base is perpendicular to VP. It is cut by auxiliary inclined plane inclined at 45o and cuts the axis at 20mm above the base. Draw sectional top view, front view and true shape of section.

7 Marks
OR OPTION
(a)
Benefits of AUTOCAD over conventional drawing techniques
3 Marks
(b)

Hexagonal pyramid of side of base 25 mm and height 55mm is resting on HP on its base. It is cut by a plane parallel to HP and perpendicular to VP and cutting the axis at 25 mm above the base. Draw its projection.

4 Marks
(c)

A 30o – 60o set square of 60 mm longest side is so kept such that the longest side is in HP making an angle of 30o with VP. The set square itself is inclined at 45o to HP. Draw the projections of the set square.

7 Marks

Question 5

14 MarksMedium
(a)
What are the advantages and disadvantages of using AUTOCAD?
4 Marks
(b)

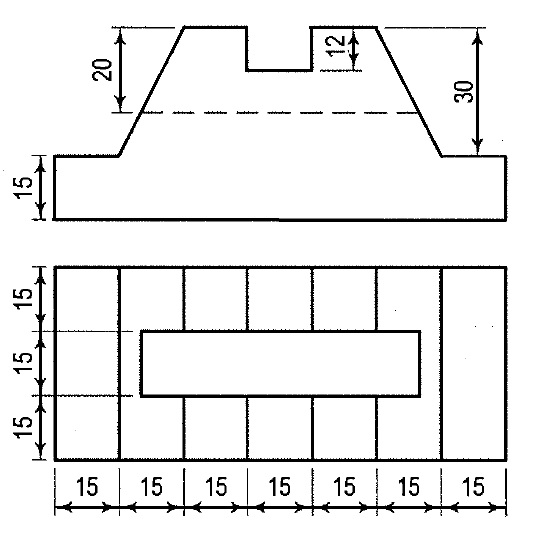
For the figure shown below, draw plan, elevation and right hand side view using third angle projection method.

GTU Engineering Graphics & Design (3110013) Winter 2023 Question 5(b) Diagram
10 Marks
OR OPTION
(a)

Explain use of following AUTOCAD commands

1TRIM
2ARC
3MIRROR
4GRID
4 Marks
(b)
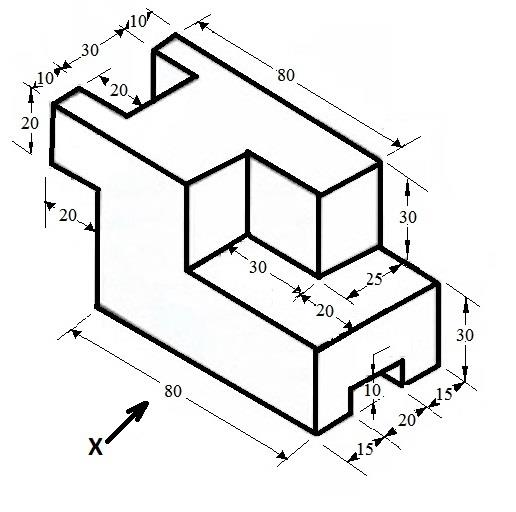
Draw isometric view of the following
GTU Engineering Graphics & Design (3110013) Winter 2023 Question 5 OR (b) Diagram
10 Marks
College Exam Groups

Studying for Engineering Graphics & Design?

Circulate this solved paper with KaTeX formulas and 1-click AI step solvers to your batchmates on WhatsApp or Telegram.

About this Examination Paper & Attribution

Official Gujarat Technological University (GTU) examination paper and step-by-step solutions for Engineering Graphics & Design (EGD) (Winter 2023, B.E. · Common Engineering, Sem 1). Features complete 70-mark regular & remedial examination pattern, official marking distribution across all 5 questions, and direct 1-click official PDF download.

Transcribed for student exam preparation from Gujarat Technological University official examination archives. Questions, syllabus guidelines, and curriculum marking schemes remain the intellectual property of Gujarat Technological University.

Download PDF