Gujarat Technological UniversitySummer 2024 Examination

GTU 3110013 Engineering Graphics & Design (EGD) Summer 2024 Paper Solution & PDF

B.E. · Common Engineering · Semester 1 · Subject Code: 3110013
Download Official GTU PDF
Share:
Total Marks70 MarksExternal theory exam
Passing Marks23 Marks33% minimum cutoff
Exam Duration2.5 Hours2:30 PM – 5:30 PM
Paper Structure5 QuestionsWith internal OR choices
Jump toQ1Q2Q3Q4Q5

Question 1

14 MarksMedium
(a)

Draw regular square, pentagon and hexagon by UNIVERSAL METHOD of 35 mm side.

3 Marks
(b)

The distance between Ahmedabad and Surat is 200 km. In a railway map it is represented by a line 5 cm long. Find it’s R.F. Draw a diagonal scale to show single km. And maximum 600 km. Indicate on it following distances.

1)222 km
2)569 km.
4 Marks
(c)

A pole is of a shape of half hexagon and semicircle. A string is to be wound having length equal to the pole perimeter Draw path of free end P of string when wound completely. (Take hexagon 30 mm sides and semicircle of 60 mm diameter.)

7 Marks
Question 2

14 MarksMedium
(a)
(
1)The top view of a right cylinder resting on HP on its base is ______
2)The development of cylinder is a ___________
3)The isometric projection of a sphere is a ____________
3 Marks
(b)
Draw Development of lateral surfaces of following solids.
1)Cylinder
2)Cone
3)Pentagonal Prism
4)Cube
4 Marks
(c)

Rod AB, 100 mm long, revolves in clockwise direction for one revolution. Meanwhile point P, initially on A starts moving towards B and reaches B. Draw locus of point P.

7 Marks
OR OPTION
(c)
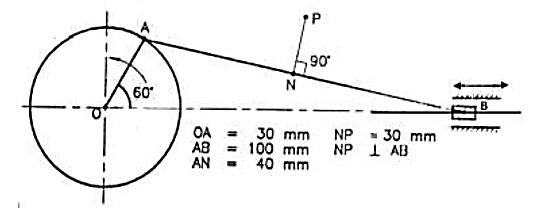
Draw loci of point ‘P’ given in
GTU Engineering Graphics & Design (3110013) Summer 2024 Question 2 OR (c) Diagram
7 Marks

Question 3

14 MarksMedium
(a)
Draw following projection of points:
1)Point ‘A’ is 20 mm above HP and 25 mm Infront of VP.
2)Point ‘B’ is 35 mm behind VP and 30 mm above HP.
3)Point ‘C’ is in the HP and 15 mm Infront of VP.
3 Marks
(b)

Draw projections of line AB=80 mm inclined to 60° HP & 30° VP and parallel to PP.

4 Marks
(c)

Line AB 75mm long makes 450 inclinations with VP while it’s FV makes 550. End A is 10 mm above HP and 15 mm in front of VP. If line is in 1st quadrant draw its projections and find it’s inclination with HP.

7 Marks
OR OPTION
(a)
Draw Parallel, Chain and Combined Dimensioning for following
GTU Engineering Graphics & Design (3110013) Summer 2024 Question 3 OR (a) Diagram
3 Marks
(b)
Write at least one use of following drawing instruments:
1)Mini drafter
2)Protector
3)Set squares
4)Compass
5)Divider
6)Roll-N-Draw
7)T-square
8)French curve
4 Marks
(c)

A room is of size 6.5m L ,5m D,3.5m high. An electric bulb hangs 1m below the center of ceiling. A switch is placed in one of the corners of the room, 1.5m above the flooring. Draw the projections an determine real distance between the bulb and switch.

7 Marks

Question 4

14 MarksMedium
(a)
Draw symbol of first angle and third angle projection method.
3 Marks
(b)

Draw Isometric view of Circle of 50mm diameter, Pentagon of 30 mm side, a cube of 50mm side and a hexagon of 25 mm side.

4 Marks
(c)

A regular pentagon of 30 mm sides is resting on HP on one of its sides with its surface 450 inclined to HP. Draw its projections when the side in HP makes 300 angles with VP.

7 Marks
OR OPTION
(a)
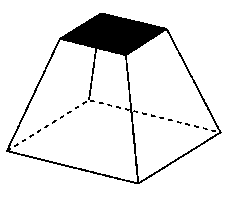
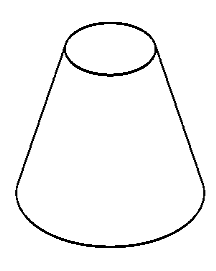
Identify following solids:
1)(2)
3)
3 Marks
(b)

A rectangle ABCD 60 mm x 40 mm, is parallel to HP with one of its sides inclined at 30° to VP and the end of the side near to VP is 15 mm in front of the VP and 30 mm above HP. Draw its projections.

4 Marks
(c)

A square pyramid, side of base 30 mm and height 50 mm, is resting on HP with a side of its base. Draw the projections if the axis is inclined to 45o to HP and parallel to VP

7 Marks

Question 5

14 MarksMedium
(a)
What is meant by ARRAY in AUTOCAD? What are types of ARRAYs?
4 Marks
(b)

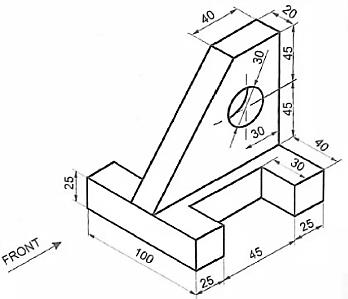
Draw orthographic projections of given figure (FV, TV, RHSV) as per first angle projection method.

GTU Engineering Graphics & Design (3110013) Summer 2024 Question 5(b) Diagram
10 Marks
OR OPTION
(a)
Write down different software used in design.
4 Marks
(b)
Draw isometric scale for length of 100mm. and draw isometric view for given
GTU Engineering Graphics & Design (3110013) Summer 2024 Question 5 OR (b) Diagram
10 Marks
College Exam Groups

Studying for Engineering Graphics & Design?

Circulate this solved paper with KaTeX formulas and 1-click AI step solvers to your batchmates on WhatsApp or Telegram.

About this Examination Paper & Attribution

Official Gujarat Technological University (GTU) examination paper and step-by-step solutions for Engineering Graphics & Design (EGD) (Summer 2024, B.E. · Common Engineering, Sem 1). Features complete 70-mark regular & remedial examination pattern, official marking distribution across all 5 questions, and direct 1-click official PDF download.

Transcribed for student exam preparation from Gujarat Technological University official examination archives. Questions, syllabus guidelines, and curriculum marking schemes remain the intellectual property of Gujarat Technological University.

Download PDF