Gujarat Technological UniversityWinter 2024 examination

GTU BE01000061 Engineering Graphics & Design Winter 2024 Question Paper & PDF

B.E. · Common Engineering · Semesters 1 and 2 · Subject code BE01000061
Download official PDFView PDF here
Share with your class
Total
70 marks
To pass
23 marks (33%)
Duration
2.5 Hours 10:30 AM – 1:00 PM
Questions
5 with internal choice
No solutions on this paper yetNeed them for your exam? Ask once. Papers that students ask for are solved first, and we aim to add them within 24 hours.

Q.1

14 Marks
(a)
3 marks
Give illustration and application of type of lines
(b)
4 marks
A line PQ 70 mm long has its end P in VP and end Q in HP. Line is inclined to HP by 60° and VP by 30°. Draw the projections
(c)
7 marks
Construct a diagonal scale of R.F. = 1/36 showing yard, foot and inch. Scale should be long enough to measure 5 yards. Indicate on it 3 yards 2 feet 9 inches
Q.2

14 Marks
(a)
3 marks
A 30°- 60° set square has its shortest side 50 mm long and is in the H.P. The Top view of the set square is isosceles triangle. Draw the projections of the set square find its inclination with the H.P.
(b)
4 marks
Construct a scale 1:50 to read up to 6 metres in meters and decimetres. Show on it a distance of 4.9 metres.
(c)
7 marks
The major and minor axes of an ellipse measure 100 mm and 70 mm respectively. Draw an ellipse by the rectangle method
(c)
7 marks
A line AB has a point P on it such that AP : PB = 1 : 2. The end A is in the first quadrant and it is 20 mm above H.P. while the end B is in the V.P. The point P is 35 mm from the H.P. The line is inclined at 30° to the H.P. and the elevation length of the line is 70 mm. Draw the projections of the line AB and the point P. Find the true length, the plan length and the inclination of the line with V.P.

Q.3

14 Marks
(a)
3 marks
Draw following projection of points:
1Point 'A' is 20 mm above HP and 25 mm In front of VP.
2Point 'B' is 35 mm behind VP and 30 mm above HP.
3Point 'C' is in the HP and 15 mm In front of VP.
(b)
4 marks
Give Conic Terminology with sketch
(c)
7 marks
An isosceles triangle ABC having its base AB = 40 mm and altitude 60 mm is resting on the H.P. on Its base AB. Draw the projections of the plane when its surface is inclined to H.P. at an angle of 45° and the base AB which is on the H.P. is making an angle of 50° to the V.P
(a)
3 marks
Give classification of Engineering Curves
(b)
4 marks
A cylinder, diameter of base 60 mm and height 70 mm, is having a point of its periphery of base in V.P. with axis of cylinder inclined to V.P. by 45° and parallel to H.P. or ground. Draw the projections of the cylinder.
(c)
7 marks
A cone, diameter of base 60 mm and height 70 mm, has one of its generators in H.P. and making an angle of 45° with the V.P. Draw the projections of the cone when the apex is towards the observer.

Q.4

14 Marks
(a)
3 marks
Draw the following sketches:

Truncated Cylinder, Frustum of a cone and Frustum of a square pyramid.

(b)
4 marks
A rectangular plate PQRS. 25 mm x 40 mm size, is in space with shorter edge parallel to H.P. and 15 mm above it. Plate PQRS is perpendicular to V.P. and inclined to H.P. by such an angle so that its plan becomes square. Draw the projections and find out its inclination with H.P.
(c)
7 marks
A pentagonal pyramid, side of base 40 mm and height 80 mm, is resting on H.P. on its base with one of the edges of the base away from V.P. is parallel to VP. It is cut by an A.I.P. bisecting the axis, the distance of the section plane from the apex being 20 mm. Draw the elevation and sectional plan of the pyramid and draw the true shape of the section. Find the inclination of the section plane with the H.P
(a)
3 marks
Give different types of section planes
(b)
4 marks
ABCD is a rhombus of diagonals AC 110 mm and BD 70 mm. Its corner A is in the H.P. and the plane is inclined to the H.P. such that the plan appears to be a square. Draw the projections of the plane and find its inclination with H.P.
(c)
7 marks
Two lemons on a tree, planted near the compound wall of a bunglow, are 1.0 m and 1.25 m above the ground and 0.5 m and 0.75 m from a 15 cm thick compound wall but on the opposite sides of it. The distance between lemons measured along the ground and parallel to the wall is 1.0 m. Determine the real distance between centre of two lemons.

Q.5

14 Marks
(a)
4 marks
A semi-circular thin plate, of 60 mm diameter, rests on the H. P. on its diameter, the surface is inclined at 30° to the H. P. Draw the projections of the plate.
(b)
10 marks

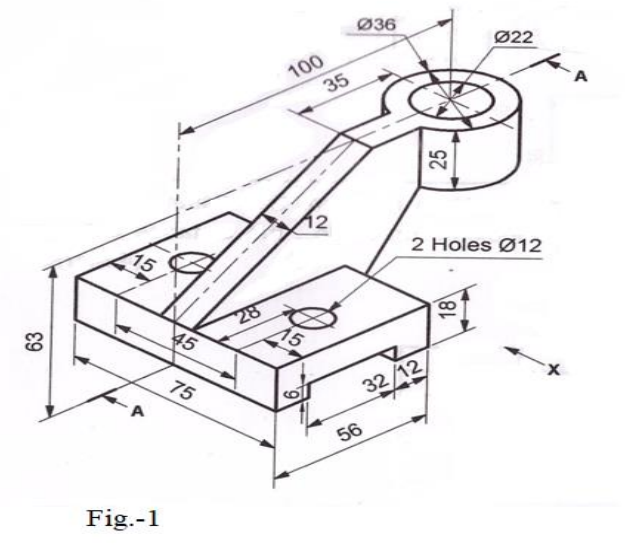
Fig-1 shows pictorial view of an object with using particular using any one dimensioning method. Draw following views by first angle projection method

aSectional elevation at AA (b) Top view (c) Right hand side view
GTU Engineering Graphics & Design (BE01000061) Winter 2024 Question 5(b) Diagram
(a)
4 marks
1Give Symbols for Methods of Projection
2Give difference between to two dimensional method with drawing.
(b)
10 marks

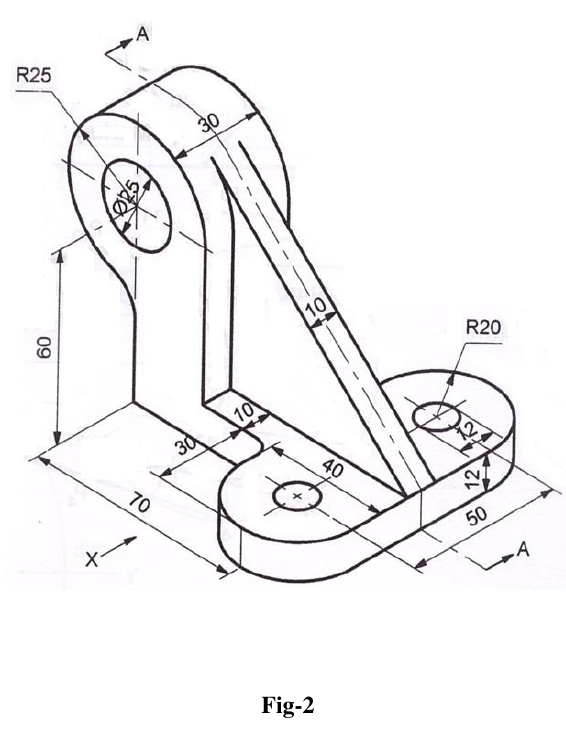
Fig-2 shows pictorial view of an object with using particular any one dimensioning method. Draw following views by first angle projection method

aSectional elevation at AA (b) Top view (c) Left hand side view
GTU Engineering Graphics & Design (BE01000061) Winter 2024 Question 5 OR (b) Diagram

More Engineering Graphics & Design papers

Questions repeat across sessions. Working through two or three papers shows you which topics GTU asks most.

Preparing with friends?

Send this paper to your class group. Every question has its own link.

About this paper

Official Gujarat Technological University (GTU) examination paper for Engineering Graphics & Design (Winter 2024, B.E. · Common Engineering, Sem 1). Features complete 70-mark regular & remedial examination pattern, official marking distribution across all 5 questions, and direct 1-click official PDF download.

Transcribed for student exam preparation from Gujarat Technological University official examination archives. Questions, syllabus guidelines, and curriculum marking schemes remain the intellectual property of Gujarat Technological University.

ViewDownload PDF