Gujarat Technological UniversityWinter 2025 examination

GTU 3150612 Design of Structures Winter 2025 Question Paper & PDF

B.E. · Civil Engineering · Semester 5 · Subject code 3150612
Download official PDFView PDF here
Share with your class
Total
70 marks
To pass
23 marks (33%)
Duration
2.5 Hours 10:30 AM – 1:00 PM
Questions
5 with internal choice
No solutions on this paper yetNeed them for your exam? Ask once. Papers that students ask for are solved first, and we aim to add them within 24 hours.

9 of 25 questions on this paper were also asked in other years. 1 more is a type of question GTU sets again with new data. Each is marked below with the years it appeared.See all 27 repeated 3150612 questions, most asked first

Q.1

14 Marks
(a)
3 marksAsked in 3 of 6 papers

Differentiate the limit state method and working stress method of design for Reinforced Cement Concrete structures.

Also asked in Summer 2026 Q3a, Summer 2024 Q1a

(b)
4 marksAsked in 2 of 6 papers

The balanced sections are most preferred over Under-reinforced section and Over- reinforced section. Justify the statement. Also mention which type of section is avoided in design of singly reinforced beam with suitable reason.

Also asked in Summer 2026 Q3a OR

(c)
7 marksSame type asked in 4 of 6 papers

A RCC beam section having 230 mm X 500 mm cross section with effective cover of 40 mm in both sides reinforced with 2 Nos 16 mm diameter bars as compression reinforcement and 4 Nos 20 mm diameter bars as tension reinforcement designed using grade M20 and steel with Fe 500 grade. Calculate the Moment of Resistance.

Also asked in Summer 2024 Q1c, Winter 2023 Q2b, Summer 2023 Q1c
Q.2

14 Marks
(a)
3 marks

Two plates of thickness 10 mm and 12 mm are connected using HSFG 8.8 grade bolts of 22 mm diameter. Calculate the proof load.

(b)
4 marks

Calculate the design shear force for the bolt designed in Q. 2(a) if slip resistance is designed at ultimate load and assume fasteners in clearance holes. (Take coefficient of friction = 0.5, number of effective interfaces offering frictional resistance to slip =

1
(c)
7 marks

A pipe of 120 mm diameter and 8 mm thickness is connected to 16 mm thick plate with fillet weld done along its perimeter. The weld is subjected to combined loading and it is found that resultant shear stress of magnitude 150/te N/mm² and bending stress of magnitude 500/te N/mm² are acting on the weld, where te is effective throat thickness. Find the minimum size of the fillet weld. (Consider Fe 410 grade of steel and shop welding; coefficient for effective throat thickness, K = 0.7)

(c)
7 marksAsked in 2 of 6 papers

The rectangular beam of width, 300 mm is having overall depth of 400 mm. The concrete grade is M 20 and the grade of reinforcing steel is Fe 415. The tensile reinforcement is provided by 4-20 mm bars. In the compression side, the reinforcement is provided by 2-16 mm bars. The clear cover is 25 mm. Calculate the additional Moment of Resistance. Also evaluate the stress and strain at compression side and verify that the section is under-reinforced or over reinforced. The salient points of design stress-strain curve of Fe 415 is given by (strain, stress, N/mm²) (0.00144,288), (0.00163,306), (0.00192,324), (0.00241, 342), (0.00276, 351), (0.00380, 360).

Also asked in Summer 2025 Q4c OR

Q.3

14 Marks
(a)
3 marksAsked in 3 of 6 papers
Define
i)Gauge
ii)Pitch
iii)slenderness ratio

Also asked in Summer 2025 Q3a OR, Summer 2023 Q3a OR

(b)
4 marks

A T-beam is having the following dimension: width of flange, bf = 1000mm; depth of flange, Df = 125mm, width of web, bw = 250 mm overall depth of beam, D = 250 mm. The concrete grade is M 20 and the grade of reinforcing steel is Fe 415. The clear cover is 25 mm. Considering a balanced section having 20 mm bars, Calculate the area of reinforcement and moment of resistance.

(c)
7 marks
The details of a rectangular beam are
i)Width, 300 mm. Effective depth, 600 mm. The clear cover is 25 mm.
ii)Tensile reinforcement is provided by 5-25 mm dia bars.
iii)The design shear force is 200 KN'
iv)Concrete grade: M20. Steel grade: Fe415. For M20 grade of concrete, the maximum shear stress permitted is 2.80 MPa.
v)The design shear strength of concrete, τc, MPa for M20 grade of concrete is given as (100 Ast/bd, τc, MPa) (0.25,0.36), (0.50, 0.48), (0.75, 0.56), (1.00, 0.62), (1.25, 0.67), (1.50, 0.72), (1.75, 0.75), (2.00, 0.79), (2.25, 0.81), (2.50, 0.82). Evaluate the nominal shear stress Tv and check whether it is more or less than the design shear strength.
(a)
3 marksAsked in 4 of 6 papers
Differentiate the lap and butt joint with neat sketches.

Also asked in Summer 2025 Q3a, Winter 2023 Q4a OR, Summer 2023 Q3a

(b)
4 marksAsked in 4 of 6 papers

Plot neat sketch of stress-strain curve of concrete and steel with stress block parameters adopted by IS: 456-2000 and IS 800-2007.

Also asked in Summer 2025 Q3b OR, Summer 2024 Q3b OR, Summer 2023 Q3b OR

(c)
7 marks

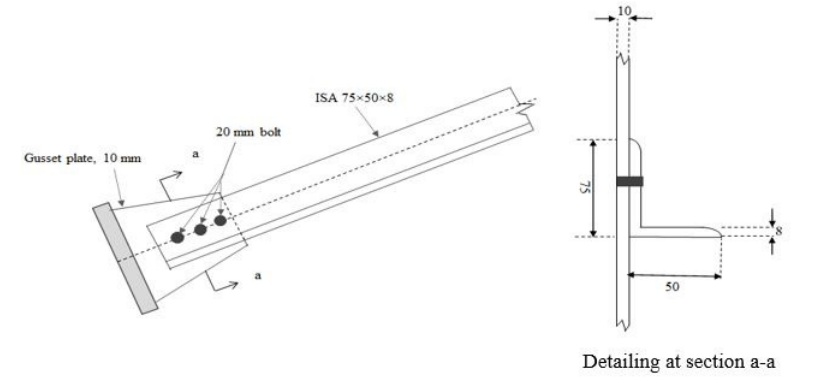
Calculate the value of ‘β' for a tension member made of ISA 75×50×8. The larger leg is connected to 10 mm gusset plate with 3 no’s of 20 mm nominal diameter bolt of grade 4.6 arranged in single line as shown in figure 1 below. The pitch, the edge distance and the gauge distance are 50 mm, 35 mm and 40 mm respectively. Consider Fe 410 grade of steel.

GTU Design of Structures (3150612) Winter 2025 Question 3 OR (c) Diagram

Q.4

14 Marks
(a)
3 marksAsked in 3 of 6 papers
Draw neat sketch of battening system.

Also asked in Summer 2026 Q5a, Summer 2023 Q4a OR

(b)
4 marks

Calculate the minimum number of bolts required to connect the outstanding leg of lug angle to outstanding leg of main angle if load on outstanding leg of main member is 120 kN and bolt value is 36 kN.

(c)
7 marksAsked in 2 of 6 papers

A perfectly axially loaded concrete column of gross dimension 400mm × 400mm is reinforced with 4 bars of 20mm diameter. Determine the design axial load carrying capacity of the column. Consider M25 grade concrete and Fe415 grade steel.

Also asked in Summer 2025 Q4b OR

(a)
3 marksAsked in 5 of 6 papers
Why are four different buckling curves prescribed to evaluate column strength?

Also asked in Summer 2026 Q3b OR, Summer 2025 Q5a, Summer 2024 Q5a OR, Summer 2023 Q5a OR

(b)
4 marks

The details of an unrestrained reinforced concrete slab simply supported on all four walls are

i)Effective dimension: 4.5m × 6.0m.
ii)Thickness of the slab: 200 mm.
iii)Carries a characteristic live load of 10 KN/m² in addition to the dead load and finishing load of 1 KN/m2
iv)Grade of concrete: M25
v)Grade of steel: Fe415
vi)Clear cover of 20mm.
vii)Bottom reinforcement: 12mm dia.
viii)Top reinforcement of 10 mm dia. at the mid span of the slab. Calculate the design load on the slab. Classify the nature of slab i.e. two way or one way. Also find the effective depth in short and long span directions.
(c)
7 marks

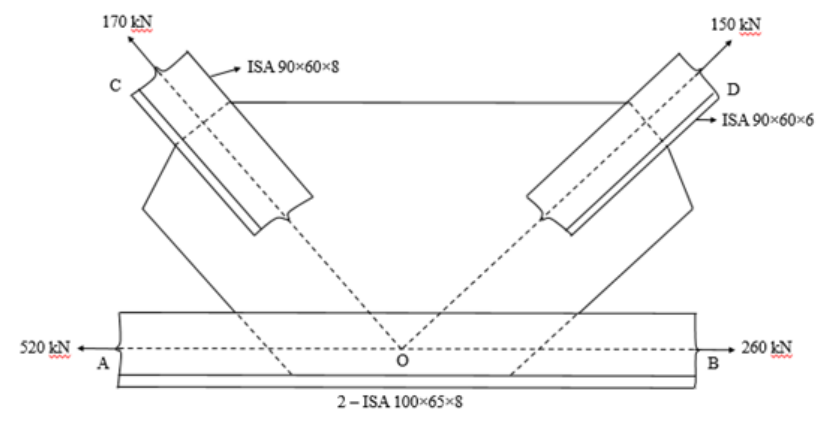
Calculate the number of M18, grade 4.6 bolts required for the connection of the member OC as shown below in the figure 2. Thickness of gusset plate is equal to 14 mm, assume pitch and end distance 50 mm and 35 mm respectively. Consider Fe410 grade of steel. (Assume the given loads are multiplied with suitable factor of safety).

GTU Design of Structures (3150612) Winter 2025 Question 4 OR (c) Diagram

Q.5

14 Marks
(a)
3 marks

For a RC footing ratio of its long side to short side is 1.5. Calculate the ratio of reinforcement to be provided in the central band width to total reinforcement in the short direction.

(b)
4 marks

A square isolated footing for a square column of size 350mm × 350mm is made to transfer the characteristic load, P= 600kN to the ground. Consider weight of footing as 10% of the characteristic axial load. The safe bearing capacity of soil is 150 kN/m². Calculate the dimension of the square footing.

(c)
7 marks

A slab base is used for a column to transfer a factored load of 1200 kN and this load causes intensity of pressure 7.4 MPa on base plate from concrete pedestal. If larger and smaller projection are 75 mm and 50 mm respectively of the slab base beyond the rectangle circumscribing the column, find the minimum thickness of base plate. (Consider flange thickness of the compression member as 14.1 mm and Fe410 grade of steel)

(a)
3 marks

A column having effective length of 2 m with both ends fixed is made up of ISMB 400 @ 61.6 kg/m. Calculate the value of λ which is used in the calculation of design compressive stress ‘f ’ of the member. Minimum radius of gyration of the member = r = 28.2 mm. (Take Fe 410 grade steel and Young’s modulus of elasticity = 2×10 MPa)

(b)
4 marks

Using data and result of Q. No. OR 5(a), calculate the value of design compressive stress ‘fcd about yy-axis. Take value of imperfection factor ‘α’ = 0.34 about y-y axis.

(c)
7 marks

A square isolated footing having dimension 1500mm×1500mm is made to transfer a characteristic load, P=600kN to the ground, through a column of 350mm×350mm. Consider weight of footing as 10% of the characteristic axial load. The load factor is taken as 1.5. The overall depth of footing is 350mm. The clear cover is 40mm.The diameter of reinforcement provided is 12mm. Determine the one-way shear force due to soil reaction at the critical section for design.

More Design of Structures papers

Questions repeat across sessions. Working through two or three papers shows you which topics GTU asks most.

Preparing with friends?

Send this paper to your class group. Every question has its own link.

About this paper

Official Gujarat Technological University (GTU) examination paper for Design of Structures (Winter 2025, B.E. · Civil Engineering, Sem 5). Features complete 70-mark regular & remedial examination pattern, official marking distribution across all 5 questions, and direct 1-click official PDF download.

Transcribed for student exam preparation from Gujarat Technological University official examination archives. Questions, syllabus guidelines, and curriculum marking schemes remain the intellectual property of Gujarat Technological University.

ViewDownload PDF