Gujarat Technological UniversitySummer 2026 examination

GTU 3170618 Design of Steel Structures Summer 2026 Question Paper & PDF

B.E. · Civil Engineering · Semester 7 · Subject code 3170618
Download official PDFView PDF here
Share with your class
Total
70 marks
To pass
23 marks (33%)
Duration
2.5 Hours 2:30 PM – 5:00 PM
Questions
5 with internal choice
No solutions on this paper yetNeed them for your exam? Ask once. Papers that students ask for are solved first, and we aim to add them within 24 hours.

Q.1

14 Marks
(a)
3 marks

What are the advantages and disadvantages of steel as a structural material?

(b)
4 marks

Estimate the design wind pressure for a 100 m high lattice tower located on the outskirts of Allahabad. Estimate also the wind load in terms of the effective frontal area for the tower.

(c)
7 marks

Derive the Resultant force in Bolted Bracket Connection Type II with neat sketches.
Q.2

14 Marks
(a)
3 marks

Explain simple post critical method to calculate nominal shear strength of girder.

(b)
4 marks

Explain the Plastic Hinge concept. Obtain the length and profile of plastic hinge for simply supported beam subjected to a uniformly distributed load.

(c)
7 marks

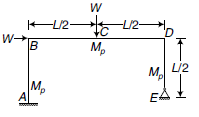
Find out the collapse load for a portal frame shown in Fig. 1. The beams and columns are of same cross section.

GTU Design of Steel Structures (3170618) Summer 2026 Question 2(c) Diagram
(c)
7 marks

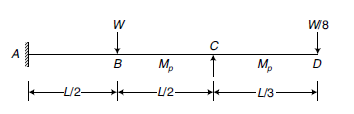
A propped cantilever ABCD is loaded as shown in Fig. 2. Find the collapse load if the beam is of uniform cross section.

GTU Design of Steel Structures (3170618) Summer 2026 Question 2 OR (c) Diagram

Q.3

14 Marks
(a)
3 marks

Identify the three regions of idealized stress–strain curve of mild steel. Which of these regions is (are) used for limit state design?

(b)
4 marks
Explain the design procedure of Plate Girder.
(c)
7 marks

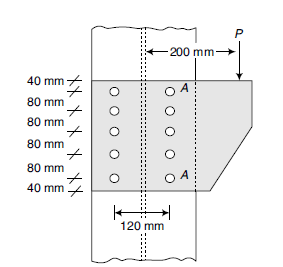
Determine the safe load P that can be carried by the joint shown in Fig. 3. The bolts used are 20 mm diameter of grade 4.6. The thickness of the flange of I-section is 9.1 mm and that of bracket plate 10 mm.

GTU Design of Steel Structures (3170618) Summer 2026 Question 3(c) Diagram
(a)
3 marks

Write advantages and disadvantages of plate girders over steel trusses.

(b)
4 marks

What is diagonal tension field theory? How does pure tension field concept differ from incomplete tension field in plate girders?

(c)
7 marks
Explain the design procedure for design of Gantry Girder?

Q.4

14 Marks
(a)
3 marks
Why are end posts required in plate girders?
(b)
4 marks

Distinguish between Static Method and Kinematic method of plastic analysis.

(c)
7 marks
Determine the shape factors for the following sections:
aSquare of side a with its diagonal parallel to the zz-axis. (b) A diamond section with unequal diagonals, the shorter being b and longer h; the shorter diagonal placed parallel to the zz-axis.
(a)
3 marks
What are the components of Truss Girder Bridges?
(b)
4 marks

Draw the following connections with neat sketches: beam to beam web angle connection, beam to column flange seat angle connection.

(c)
7 marks

Calculate the shape factor and plastic moment capacity of a Tee section with a 100 X 12mm flange and 180 X 10mm web. Assume fy =250 MPa.

Q.5

14 Marks
(a)
3 marks

Enlist and explain in brief about various loads acting on gantry girder.

(b)
4 marks

Explain simple post critical method to evaluate shear strength of web of plate girder as per IS 800:2007

(c)
7 marks
Design a cross beam for steel foot bridge for the following data:

Type of truss: warren type, Span: 21 m , Width of walk way: 4 m, Panel length = 3m, Flooring = RCC slab 125 mm thick. Live Load: 5 kN/m² & Floor Finish: 1.5kN/m². Assume self-weight of cross beam = 0.8 kN/m. Also carry out required checks.

(a)
3 marks
Distinguish between elastic modulus and plastic modulus.
(b)
4 marks

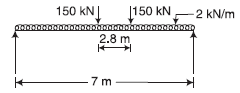
Determine the maximum bending moment and shear force for the moving loads shown in the Fig. 4.

GTU Design of Steel Structures (3170618) Summer 2026 Question 5 OR (b) Diagram
(c)
7 marks

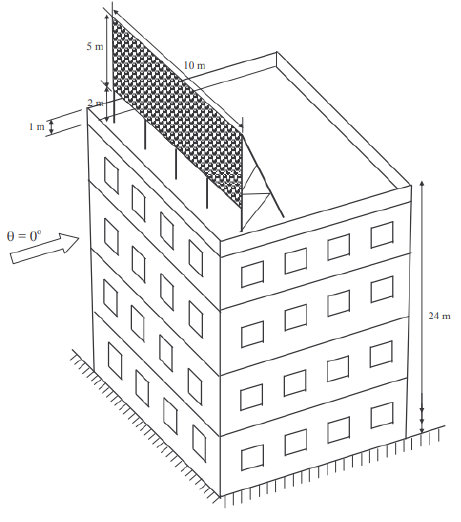
Calculate the design wind pressure and design forces on the hoarding 10 m long and 5m high (as shown in Fig. 5), to be fixed at the roof of a 24m high building in densely populated area of Delhi. The base of the hoarding board is 2.0m above the roof level.

GTU Design of Steel Structures (3170618) Summer 2026 Question 5 OR (c) Diagram

Preparing with friends?

Send this paper to your class group. Every question has its own link.

About this paper

Official Gujarat Technological University (GTU) examination paper for Design of Steel Structures (Summer 2026, B.E. · Civil Engineering, Sem 7). Features complete 70-mark regular & remedial examination pattern, official marking distribution across all 5 questions, and direct 1-click official PDF download.

Transcribed for student exam preparation from Gujarat Technological University official examination archives. Questions, syllabus guidelines, and curriculum marking schemes remain the intellectual property of Gujarat Technological University.

ViewDownload PDF