Q.1
14 MarksEstimating is the process of calculating the quantities of items of work and their probable cost before construction starts.
Purposes of estimating:
- To know the probable cost of the project, so the owner can decide whether to build it.
- To get administrative approval and technical sanction, and to arrange funds.
- To find the quantities of materials and labour needed, and to plan their procurement.
- To invite tenders and to check the contractors' rates.
- To control the expenditure during construction and to prepare bills.
- To value a property, or work out rent or taxes.
1) Work charged establishment
The staff employed for a particular work (not on the permanent establishment), such as work-sarkars, chowkidars, mistries and work supervisors, who supervise the work, take measurements, keep records and guard materials at site. Their salary is charged to the work itself. A provision of about 1.5 to 2% of the estimated cost is made for it in the estimate. They are paid from the work's budget and are discharged when the work is over.
2) Prime cost
Prime cost (P.C.) is the actual cost of an article or material at the shop or factory, which is not decided in detail at the time of the estimate, such as sanitary fittings, door and window fittings, electrical fittings and special flooring. A lump sum provision is made in the estimate for such items. The prime cost does not include the cost of carriage, fixing and the contractor's profit, which are added separately when the item is used. Example: "P.C. of Rs. 1,500 per wash basin", where the contractor buys the basin at actual cost and is paid separately for fixing.
Determine the following quantity of items of works by considering given drawing figure -1 of a residential building.
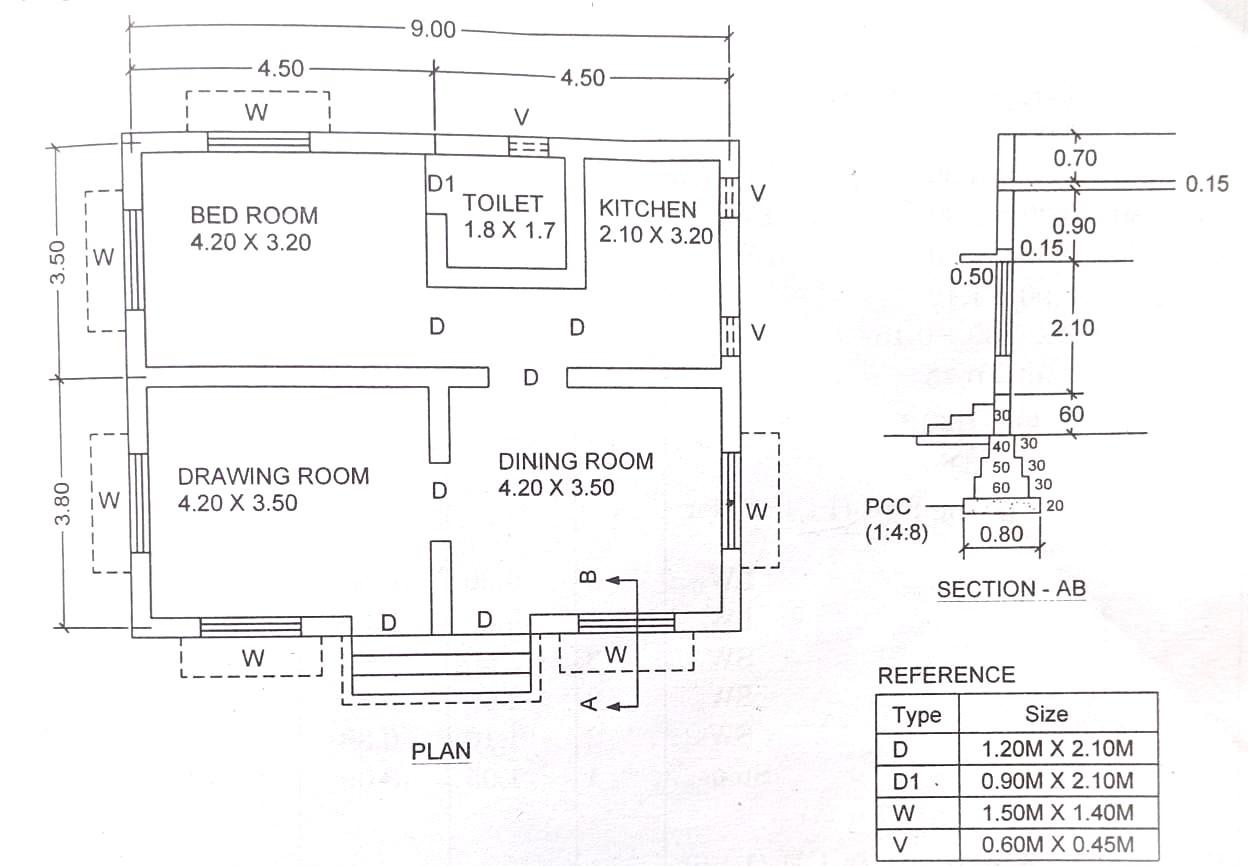
Reading of Figure-1:
- Centre-line dimensions: 9.00 m × 7.30 m (3.50 + 3.80). Rooms: bed room 4.20 × 3.20, kitchen 2.10 × 3.20, drawing room and dining room 4.20 × 3.50 each. So the main walls are 0.30 m thick (4.20 + 0.30 = 4.50).
- Section AB: P.C.C. 0.80 m wide × 0.20 m deep; brick footings in three courses of 0.60, 0.50 and 0.40 m width, each 0.30 m high; wall 0.30 m thick above ground level.
Assumptions:
- Walls with foundations: the outer walls, the central horizontal wall, the central vertical wall and the wall between the toilet and kitchen. The thin toilet partitions are taken as half-brick partitions with no separate foundation.
- The top of the footings is at ground level, so the depth of excavation m.
- As stated in the question, brick masonry in the plinth is taken 0.15 m high and 0.30 m wide.
Total centre-line length (centre line method):
| Wall | Length (m) |
|---|---|
| Outer walls | 32.60 |
| Central horizontal wall | 9.00 |
| Central vertical wall | 7.30 |
| Wall between toilet and kitchen | 3.50 |
| Total | 52.40 |
Junctions: the inner walls meet other walls at 8 T-junctions (horizontal wall 2, vertical wall 2 at the ends + 2 at the crossing, toilet-kitchen wall 2). For each item, deduct .
1) Earthwork in excavation for foundation (width 0.80 m, depth 1.10 m)
2) P.C.C. (1:4:8) in foundation (0.80 m × 0.20 m)
3) Brick masonry in C.M. (1:6) up to plinth level
| Course | Width (m) | Length (m) | Height (m) | Quantity (m³) |
|---|---|---|---|---|
| 1st footing | 0.60 | 50.00 | 0.30 | 9.00 |
| 2nd footing | 0.50 | 50.40 | 0.30 | 7.56 |
| 3rd footing | 0.40 | 50.80 | 0.30 | 6.10 |
| Plinth wall | 0.30 | 51.20 | 0.15 | 2.30 |
| Total | 24.96 |
(1) earthwork in excavation m³; (2) P.C.C. 1:4:8 in foundation m³; (3) brick masonry in C.M. 1:6 up to plinth level m³ (with the assumptions stated above).