Q.1
14 MarksExplain different types of vertical and mass irregularities in the buildings for earthquake resistant design.
Noted. This paper is in our queue now. Check back tomorrow.
We could not record that here. Email the paper name to hirenjsca@gmail.com and we will add it.
Explain different types of vertical and mass irregularities in the buildings for earthquake resistant design.
Explain the structural plan density and aspect ratio for G+3 RC Framed residential building.
Prepare structural layout and nominate all the members like slabs, beams, columns of G+3 building (whole structure) of having 3 bays of 4 m in X –direction and 4 bays of 4 m in Y-direction.
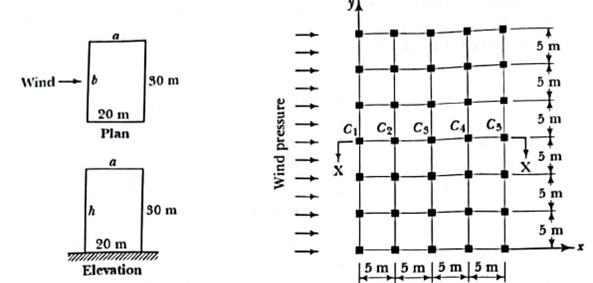
A multistoried unbraced building as shown in Fig. 1 having 20m X 30m plan dimension and overall height of 30m is to be designed in Palanpur in developed outskirt area with scattered buildings of its height. Determine the designed wind pressure acting on the internal frame of building and draw the pressure diagram. Assume bay width 5m each, Ground storey height 5m, Roof parapet 1m high and remaining storey height 4m each.

Discuss briefly various types of retaining walls with neat sketches and situations where a particular type is used.
A retaining wall is constructed to retain the earth 4m high. The top surface is horizontal behind the wall. The soil behind the wall is well drained medium dense sand with following properties: Unit Weight = 17 kN/m³, angle of internal friction, ϕ=300. The material under wall base is same as above with safe bearing capacity of 150 kN/m². The coefficient of friction between the base and soil is 0.55. Use M20 grade and HYSD reinforcement of grade Fe 415. Determine the coefficient of earth pressure, base width, thickness of stem and base slab for the retaining wall.
Which are the conditions to be fulfilled for the design of flat slab by Direct Design Method?
Enlist the minimum reinforcement criteria for the structures retaining liquid in context to IS 3370 (2021).
A slab of water retaining structure is 300 mm thick. Assuming the construction has movement joints placed at 13 m c/c, and construction is being carried out in summer . Determine the maximum spacing of cracks and distribution steel (or reinforcement for moisture and temperature) for the slab. The grade of concrete is M30 and HYSD steel grade of Fe 500 is used for design.
Determine the fundamental natural period of four storied MRF building 13.5m X 13.5m in plan and height of 16.25m, if
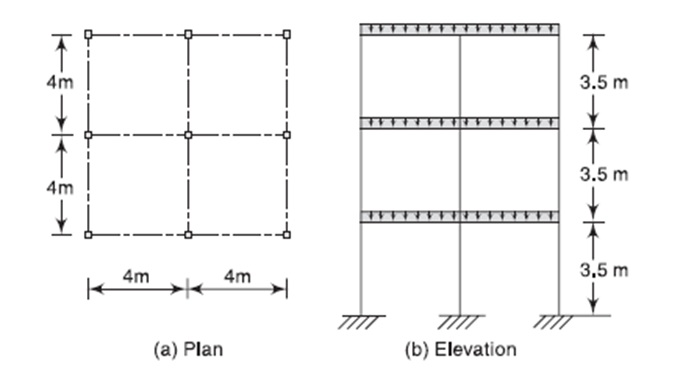
The plan and elevation of a three-storey RCC Community Hall is shown in Fig. 2. The building is located in seismic zone V. The type of soil encountered is medium stiff and it is proposed to design the building with a special moment resisting frame. The intensity of DL is 10 kN/m² and the floors are to cater to an IL of 3 kN/m². Determine the design seismic loads on the structure by static analysis. Fig 2.

Explain ductile detailing criteria for spacing of links over the entire length of the beam.
A counterfort retaining wall with height 6m, footing depth 1 m, with 450mm thick base having width 4.5m is constructed to retain the earth of 6m. The top surface is horizontal behind the wall. The counterforts are provided at a 3m c/c. The soil behind the wall is a well drained medium dense soil (unit weight = 16.2 kN/m³, angle of internal friction, =300; Safe bearing capacity of soil 150 kN/m²). The coefficient of friction between the base and soil is 0.6. Estimate the horizontal and vertical loads and moments. Wall is designed with grade M20 concrete and Fe 415 steel.